3-axis or 5-axis: which does your part need?
Five-axis machining costs more per hour and can still be cheaper per part.
Aerospace and automotive work · First-article samples in 10 working days
SF 214, SIDCO Industrial Estate, Kurichi, Coimbatore 641021
Mon–Sat · 8.30 am – 6 pm · two shifts
How to read the report that comes with every lot.
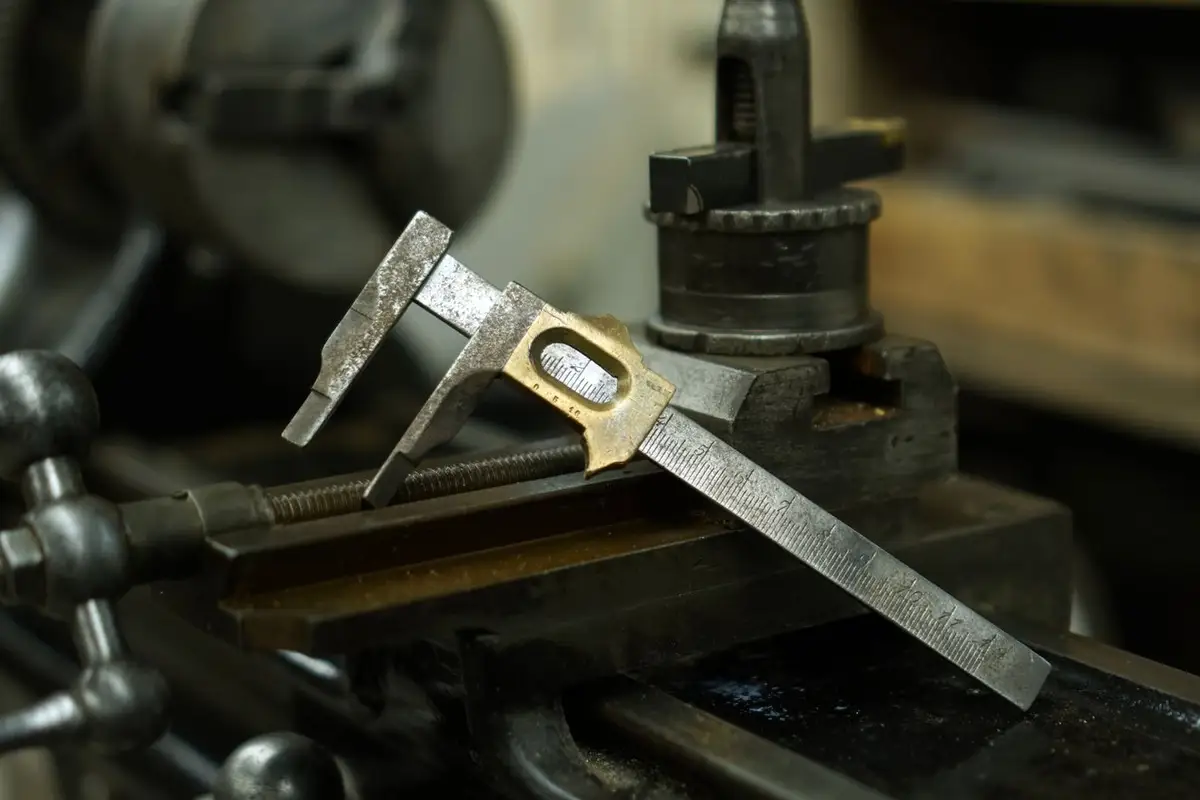
A coordinate measuring machine touches a part with a probe at dozens or hundreds of points and calculates sizes, positions and forms from them. Our CMM room is held at 20°C because aluminium grows about 23 microns per metre for every degree.
The report lists each dimension marked on your drawing, usually with a balloon number. For each, it shows the nominal value, the tolerance, the measured value and the deviation. Anything outside tolerance is highlighted.
Look first at the critical dimensions: bores, true positions and flatness on sealing faces. True position tells you how far a hole is from where it should be, in any direction. Flatness tells you whether a face will seal.
Then look at the trend across samples. If five parts all measure near the top of a tolerance, the process is working but drifting. We use this to adjust tool offsets before parts go out of limits.
For first articles we measure every dimension. For production lots we measure a sample, agreed with you, and keep the data for five years.
Keep reading
Five-axis machining costs more per hour and can still be cheaper per part.
Strength, weight, machinability and cost per kilo: how the common grades compare for a milled housing.
Material, programming, set-up, cycle time, inspection and finishing: the six lines behind every price we send.