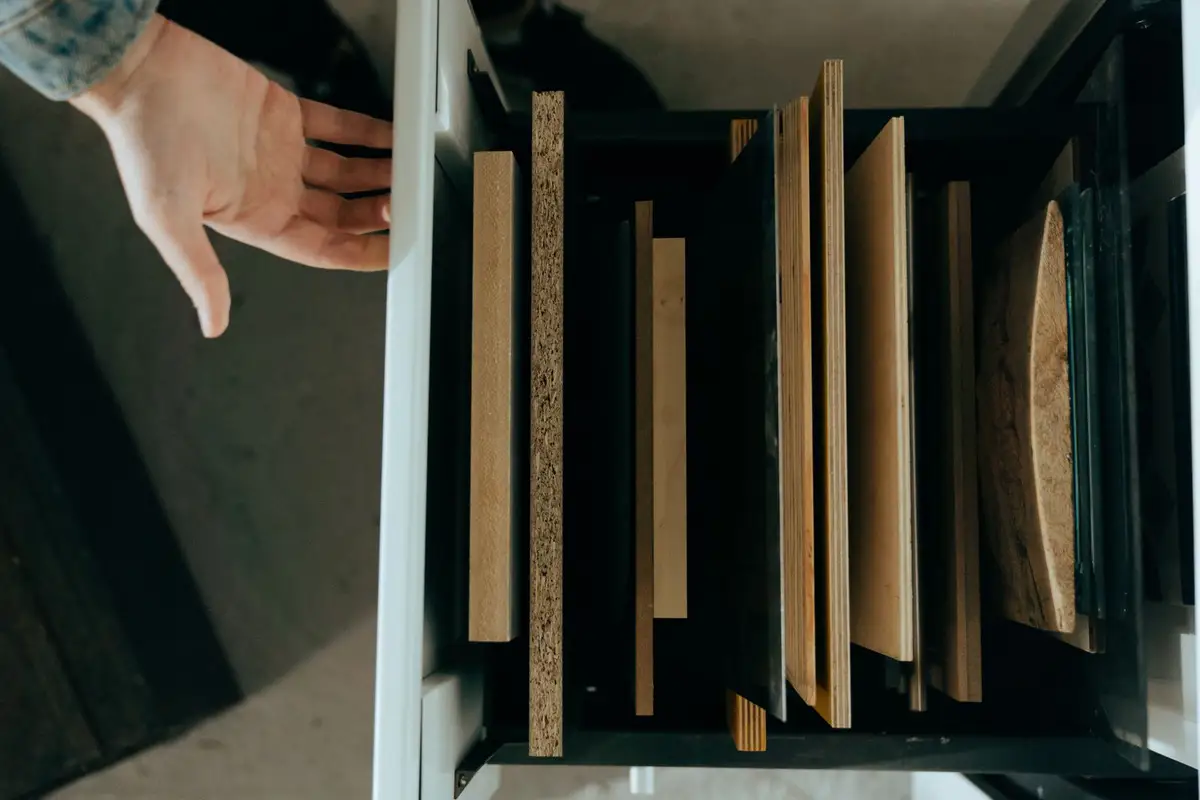
Choosing laminates and veneers in daylight
Why a sample looks different at home, and how to choose finishes for kitchens, wardrobes and living rooms.
Now taking projects for January 2027 · First site visit in Ahmedabad and Gandhinagar is free
3rd Floor, Shivalik Plaza, Near IIM Road, Navrangpura, Ahmedabad 380009
Mon–Sat · 10 am – 7 pm · Sun by appointment
Ninety minutes, a laser measure and a lot of questions: how we start every project, and what to have ready.
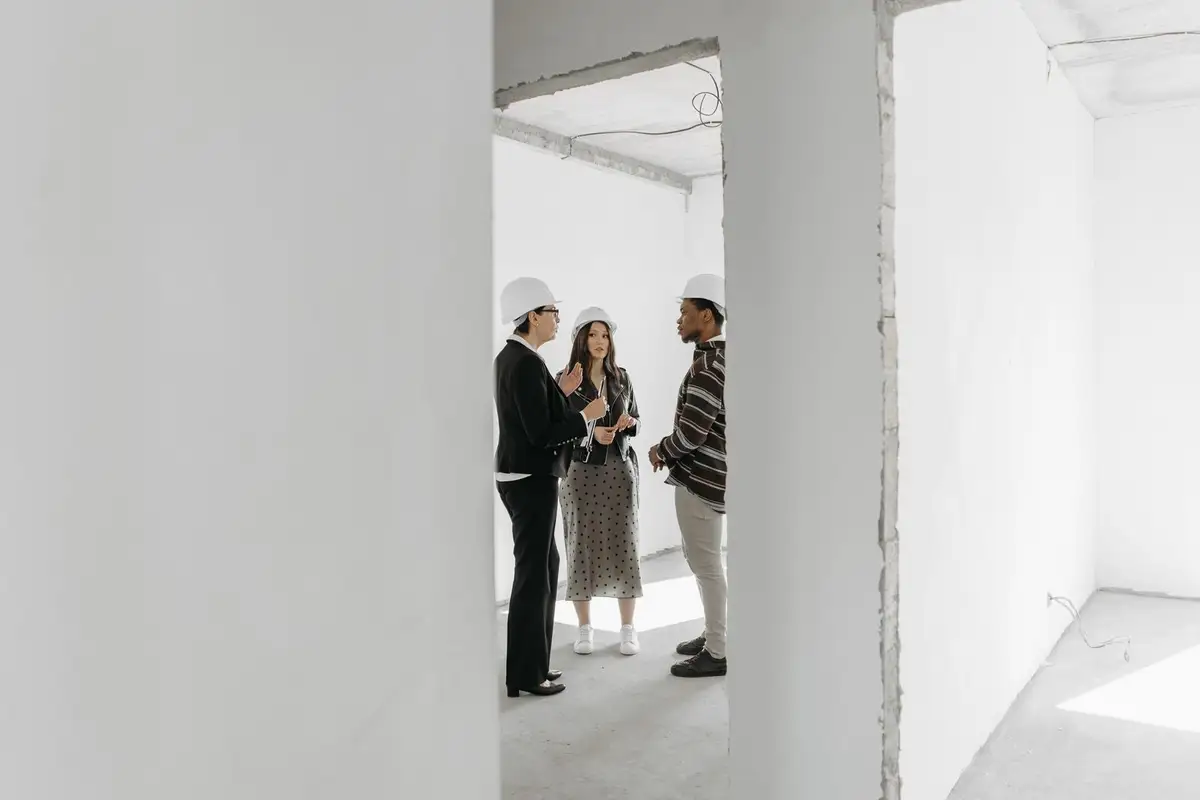
The first site visit is free in Ahmedabad and Gandhinagar, and it is the most important hour and a half of any project. It is where we learn how you live, and it is where most later surprises can be avoided.
Two of us come: a designer and a site engineer. The engineer measures every wall, window, door, beam and column with a laser measure and notes the height of the ceiling, the position of every switch, the plumbing points in the kitchen and bathrooms, and any dampness or cracks. In a new flat from a builder, we check whether the floor is level and whether the walls are square, because both affect carpentry.
The designer spends most of the time talking with you. Who lives in the home, and who visits often? Do you cook twice a day, and who cooks? Where do shoes, school bags and the ironing pile go now? Is there a puja room, and which direction must it face? How many clothes, how many vessels, how many books? These answers shape the drawings far more than any mood board.
It helps if you have the floor plan from your builder, a rough budget range and a few photos of rooms you like. Have the main decision-makers at home; a design changed later because a parent was not consulted costs everyone time. Within two weeks of the visit, we send a layout plan and a first estimate. Only when you agree with the direction do we move to detailed drawings, 3D views and the itemised quote.
Keep reading
Why a sample looks different at home, and how to choose finishes for kitchens, wardrobes and living rooms.
From a cutting list to a finished shutter: the steps and days behind a floor-to-ceiling wardrobe.
West-facing walls, harsh afternoon sun and fine dust: interior choices that keep an Ahmedabad home cooler.