PEB or conventional steel: which suits your shed
Tapered frames save steel; rolled sections are easier to change later.
Taking enquiries for sheds and warehouses across Andhra Pradesh and Odisha
Plot 27, Autonagar, Gajuwaka, Visakhapatnam 530012
Mon–Sat · 8.30 am – 6 pm
Extra storage or office space without a new building: what to check first, how it is built and what it costs.
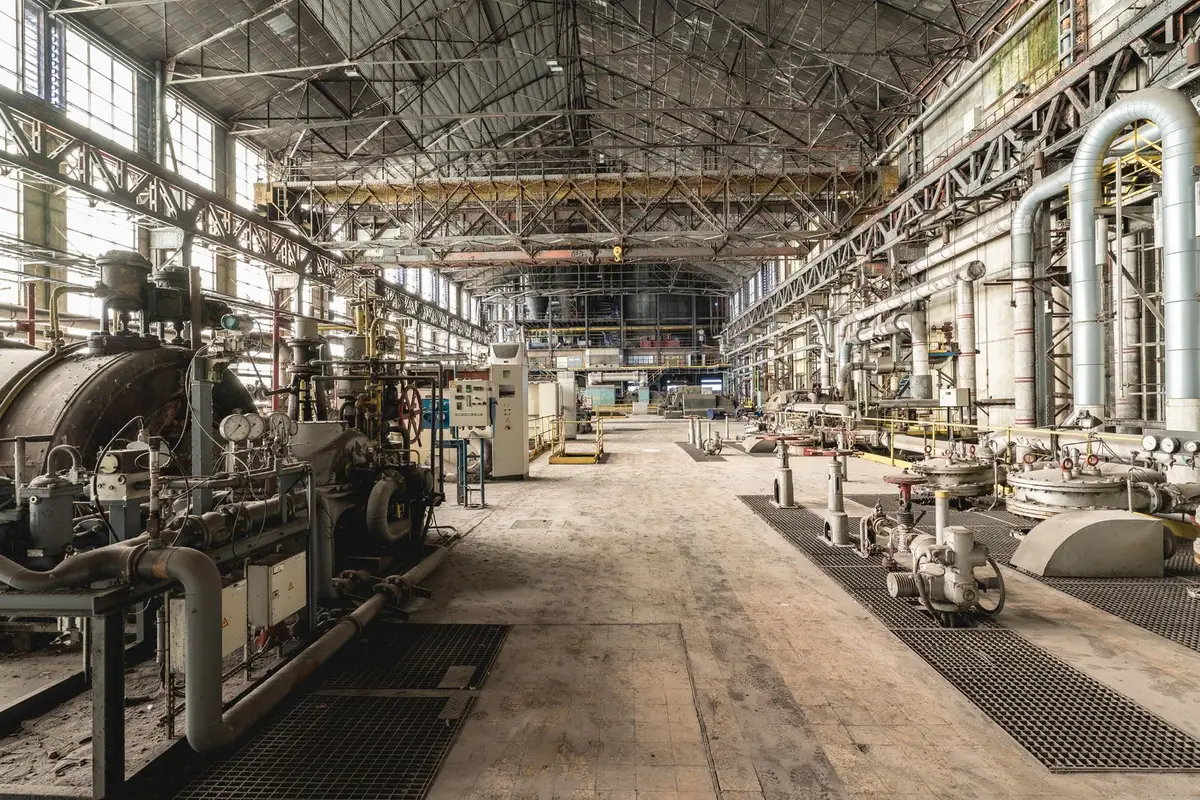
Many of our clients outgrow their floor space before their roof height. If a shed has 6 m or more of clear height, a steel mezzanine can add a second level for storage, packing or offices without building outside.
The first check is the floor below. Mezzanine columns carry concentrated loads, often several tonnes each, onto small areas of the existing floor. A typical 150 mm warehouse slab may not take them without new footings. We ask for the floor drawings or, if none exist, cut a small core to see the thickness and reinforcement. The second check is the use. Office floors are designed for about 300 kg per square metre, light storage for 500, and racking or heavy goods for much more. Tell us what will go on it, including forklifts or pallet trucks.
Most mezzanines we build use steel columns on new footings, main beams and secondary joists, and a deck of chequered plate, grating or a concrete slab poured on steel decking. Concrete is quieter and better for offices; grating lets light and air through in storage areas. Each needs a staircase to code, handrails on all open edges and a loading gate where goods will be lifted up.
As a rough guide, a 200 sq m storage mezzanine with chequered plate deck, a staircase and railings costs ₹22 lakh to ₹30 lakh, depending on the loads. Fabrication takes about three weeks, and erection inside a working shed is usually done in sections over one to two weeks, so that the business can keep running.
Keep reading
Tapered frames save steel; rolled sections are easier to change later.
Why surface preparation matters more than the paint you choose.
Cranes, bolts, plumb lines and the order in which a shed goes up.