Solar for a Jaipur housing society: getting to yes
Committee meetings, common roof space and shared bills: how societies in Mansarovar and Vaishali Nagar decide.
Free roof survey across Jaipur · We file the subsidy and net-metering paperwork for you
22 Gopalpura Bypass, Gopalpura, Jaipur 302018
Mon–Sat · 9.30 am – 6.30 pm
Galvanised steel, wind loads and a roof that must not leak: the details under every panel we fit.
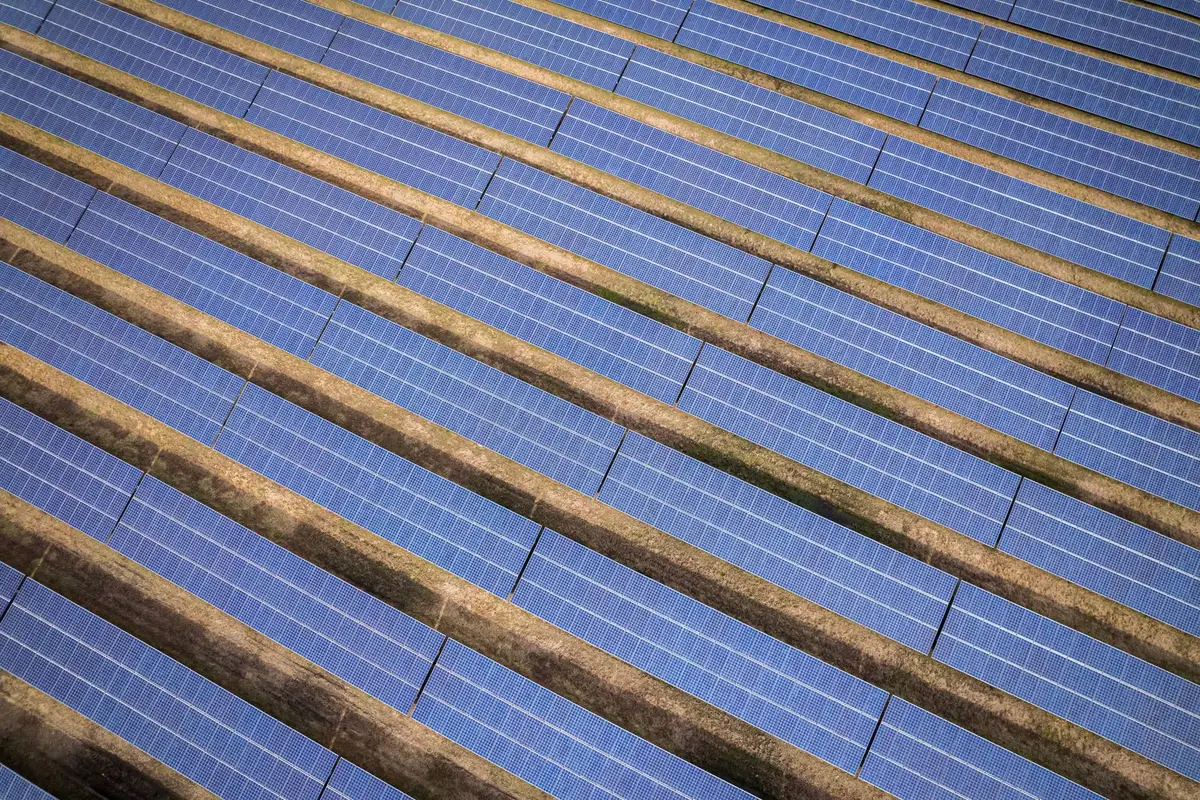
The panels get most of the attention, but the steel frame that holds them decides whether the system still stands straight and dry in fifteen years. Jaipur’s summer dust storms bring strong winds, and most homes here have flat concrete roofs that must stay waterproof.
We use hot-dip galvanised steel for every structure. The zinc coating protects against rust far longer than painted mild steel, which in our experience starts showing rust within three to five years. Each frame is fabricated in our yard on the Gopalpura Bypass, cut and drilled before galvanising, so there are no bare cut edges on site.
In Jaipur, panels face south and are tilted at about 25 degrees, close to the city’s latitude, for the best yearly output. On homes where the family uses the roof, we raise the structure so its lowest edge is at about 7 feet. That leaves space for drying clothes, a water tank or a terrace garden beneath.
The legs are where leaks can begin, so we take care here. On most roofs we use concrete pedestal blocks cast on site, with the leg bolted into the block, rather than drilling deep into the slab. Where we must anchor into the roof, the holes are filled with a chemical anchor and sealed with a waterproof compound. We check every structure again after its first monsoon. Our engineer, Sandeep, signs off the structure before panels go up, checking each bolt with a torque wrench and the whole frame for level.
Keep reading
Committee meetings, common roof space and shared bills: how societies in Mansarovar and Vaishali Nagar decide.
Leaks, cracks, heat and storms: what actually happens to a concrete roof under a solar system.
Cost, subsidy, units generated and bill savings: a worked example for a typical Jaipur home.